Luxury residential complex, North Bund, Shanghai
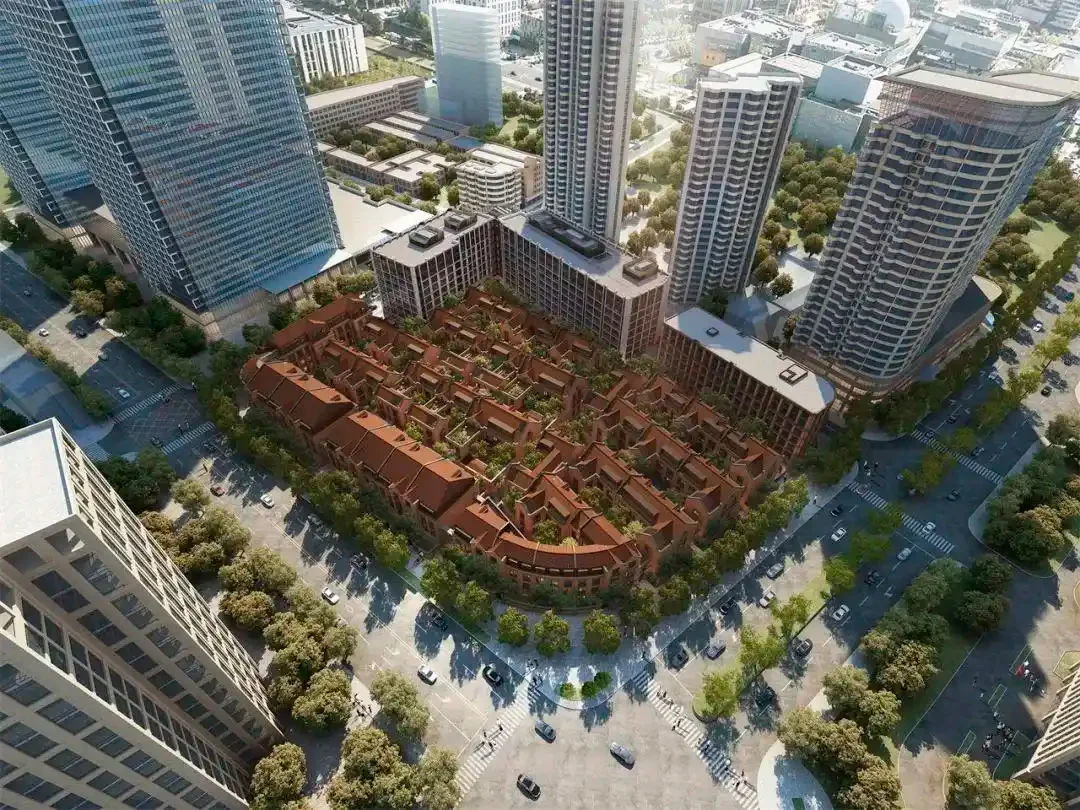
The Italian company Porro plays a leading role in the heart of Shanghai’s North Bund, one of the key areas of contemporary urban transformation in the Chinese metropolis. Historically characterized by port warehouses and industrial infrastructure, the district is being reshaped into a new international hub for high-end residences, offices, services, and cultural spaces, strategically positioned between the historic Bund and the Lujiazui financial district in Pudong.
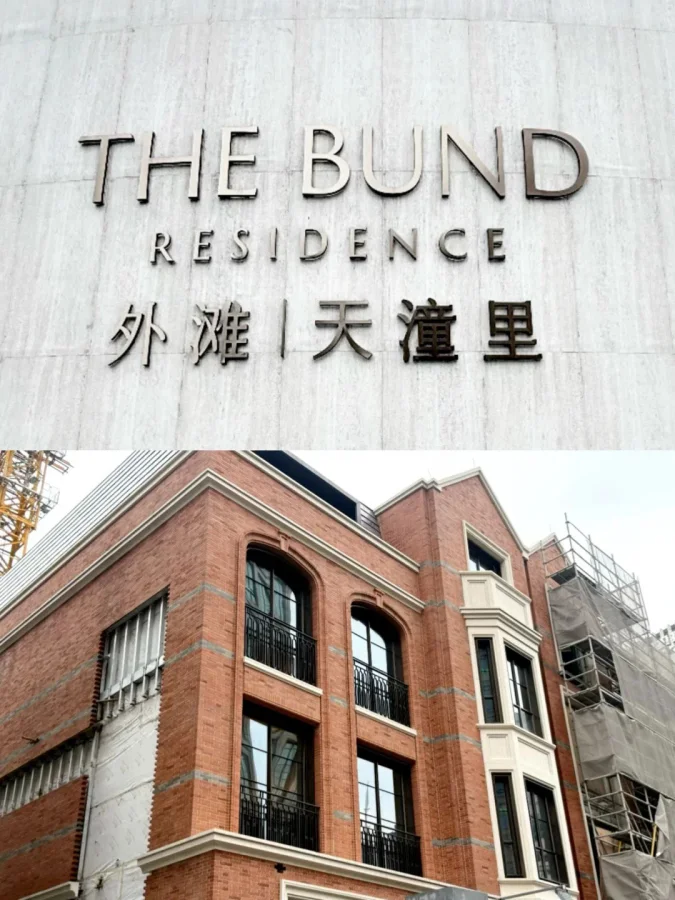
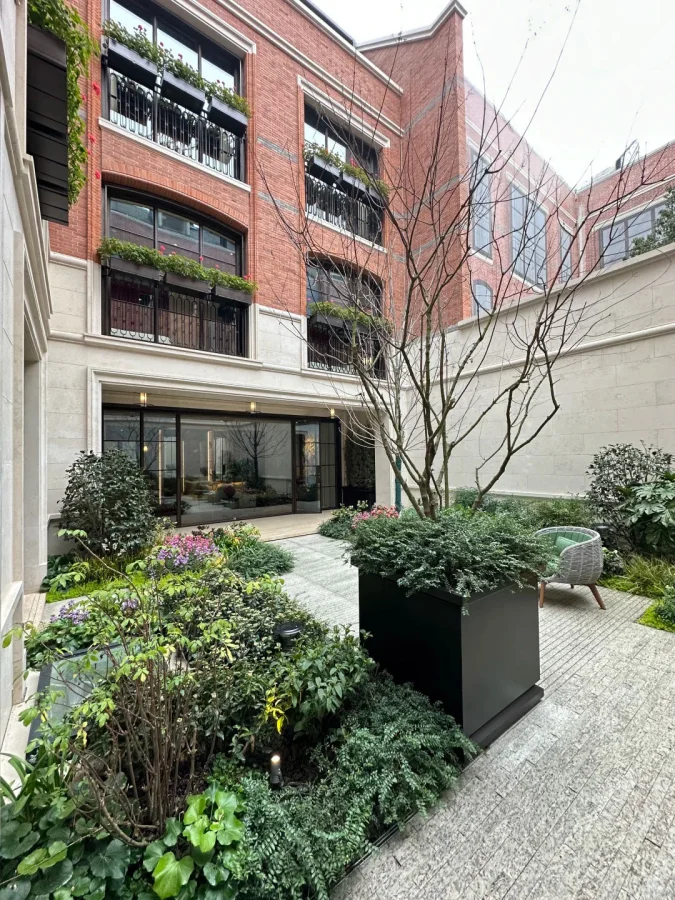
Within this context stands Tiantong 198 (天潼198), a luxury residential complex developed on a site of significant historical value, reinterpreting the traditional typologies of shikumen and lilong, emblematic elements of Shanghai’s residential heritage. The project, led by GOA (Group of Architects), defines the urban layout and its relationship with the historical context, while distinct interventions interpret different scales of contemporary living.
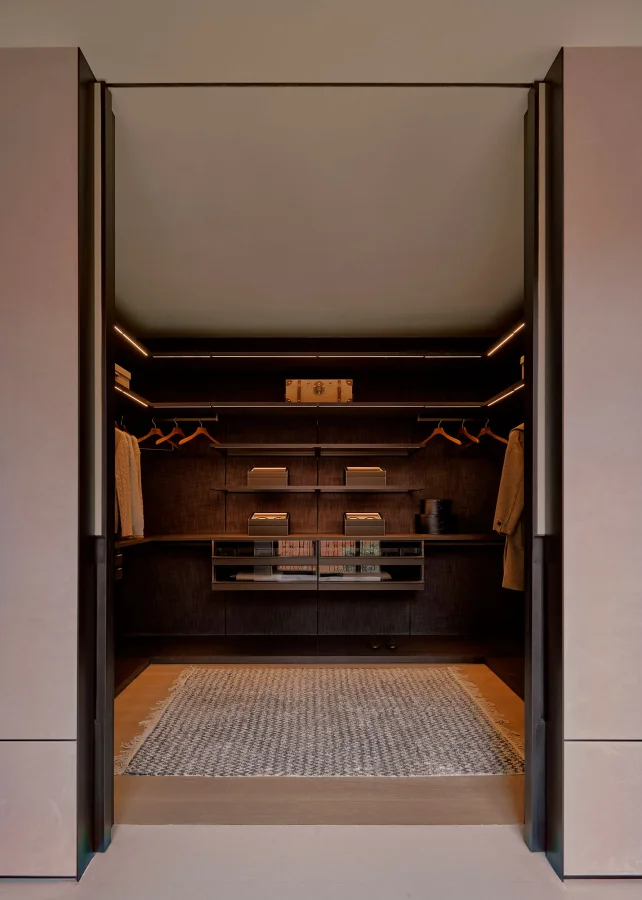
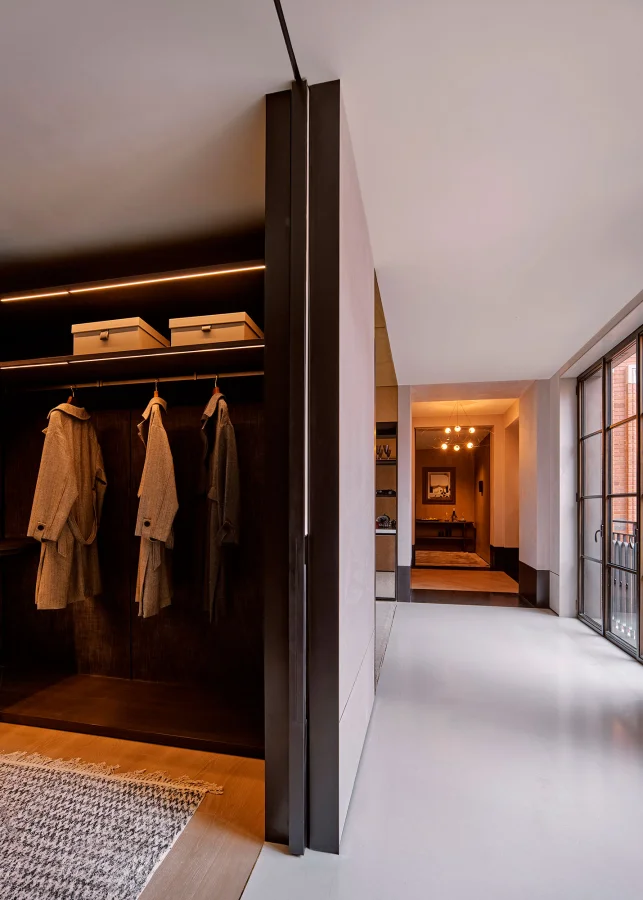
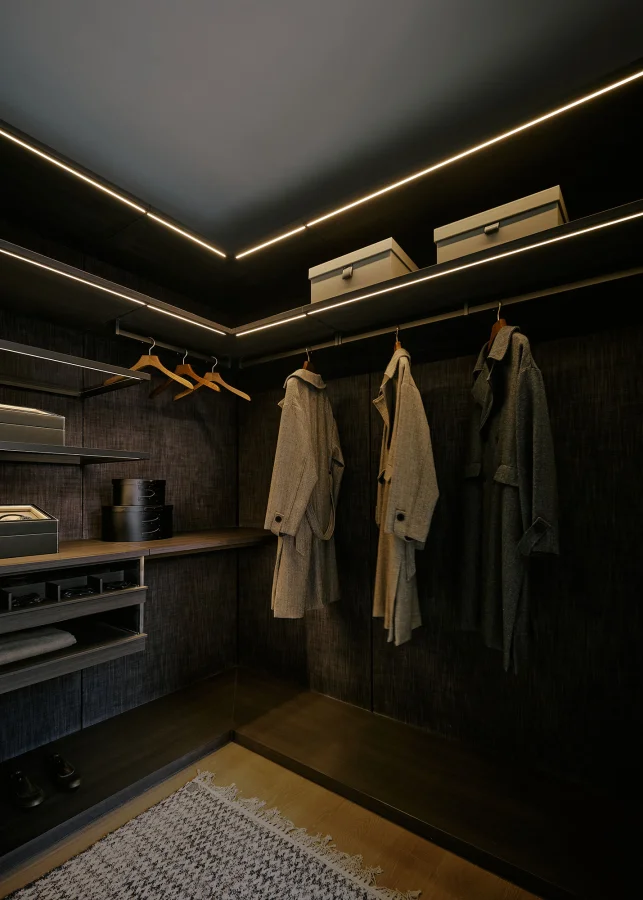
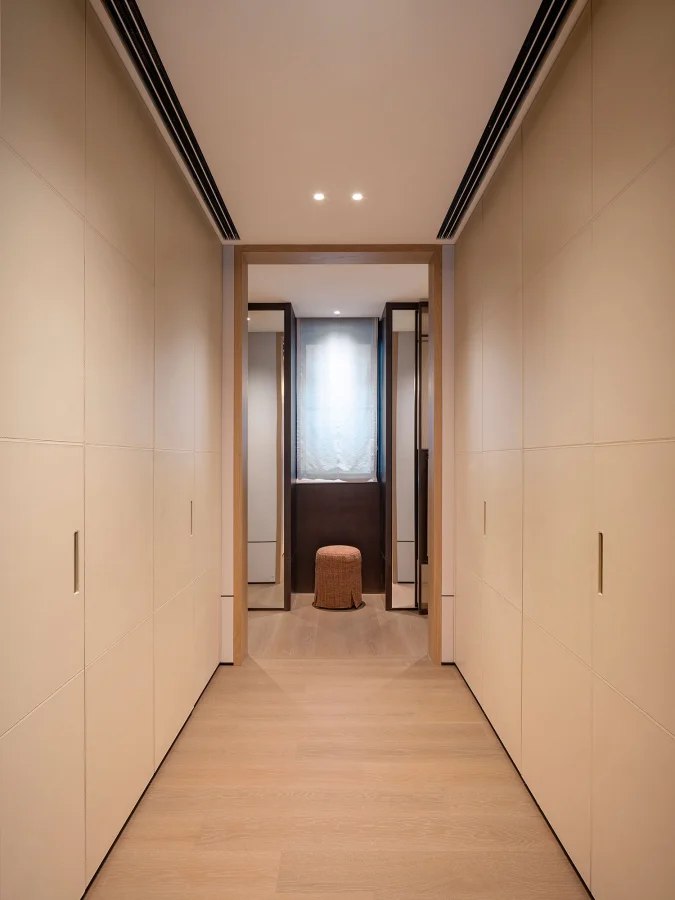
A key element of the project is the Storage system, designed by Piero Lissoni + CRS Porro, in which storage is no longer merely a technical function but an integral part of the spatial sequence. Wooden surfaces, refined finishes, and compositions of solids and voids create a discreet and sophisticated language, adaptable to the unique visions of the prestigious architects involved and the expectations of an exclusive clientele.
Chris Shao (Chris Shao Studio)
Villas and duplex residences
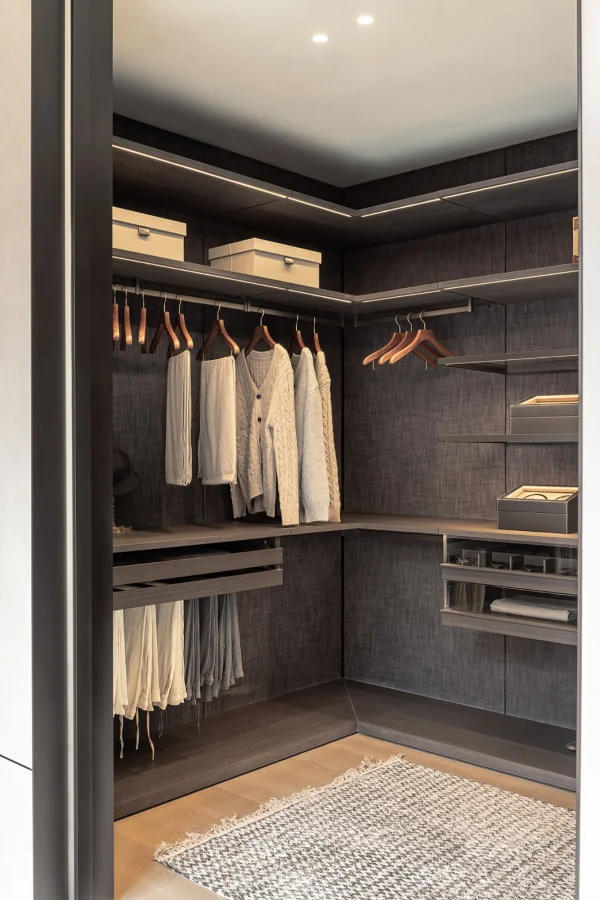
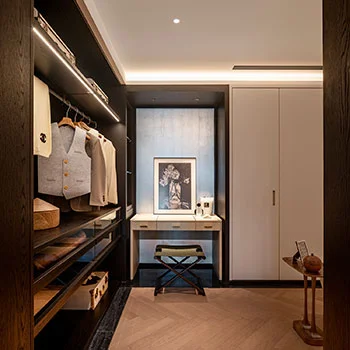
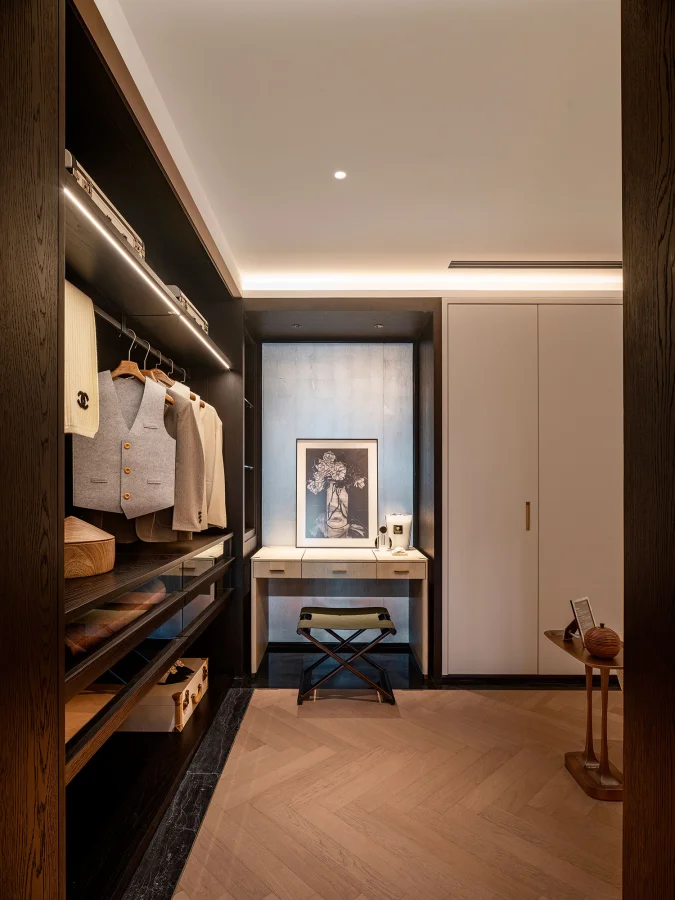
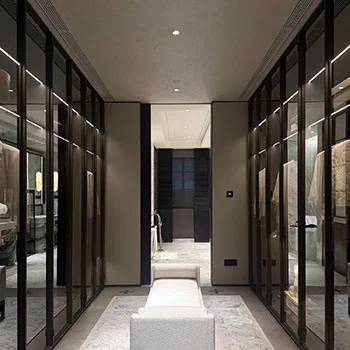
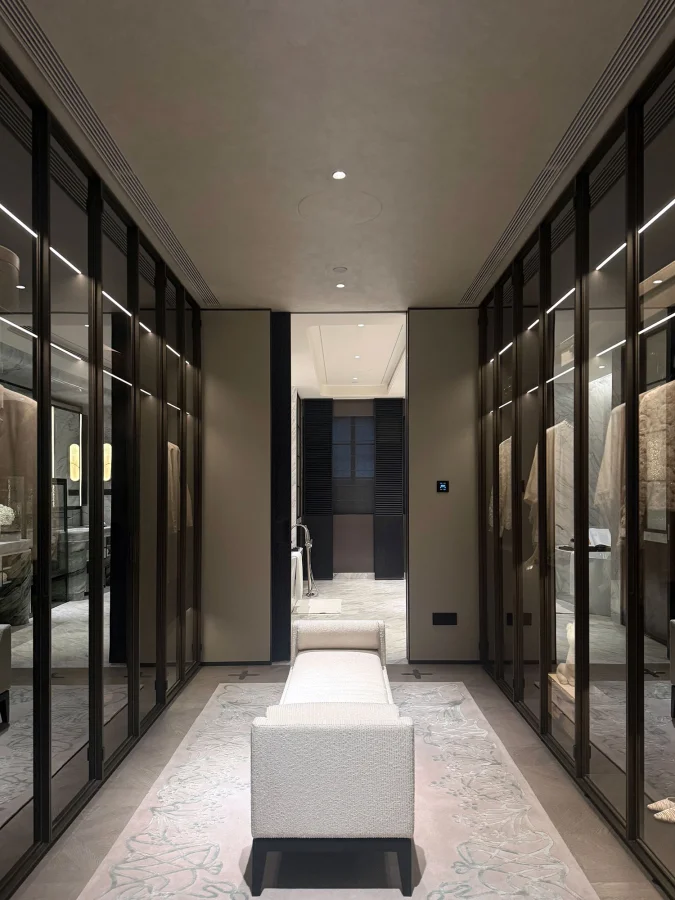
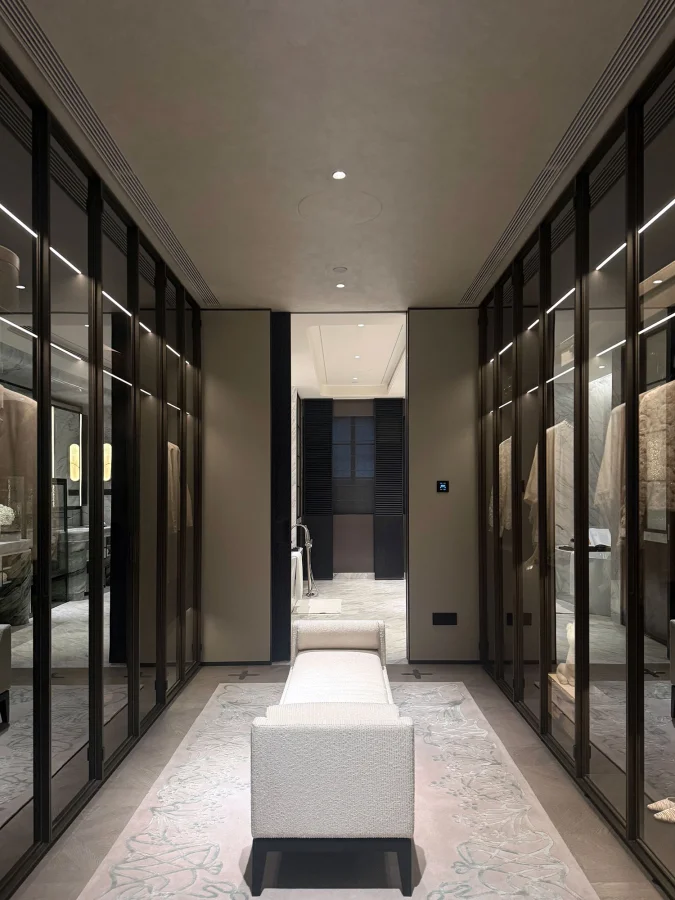
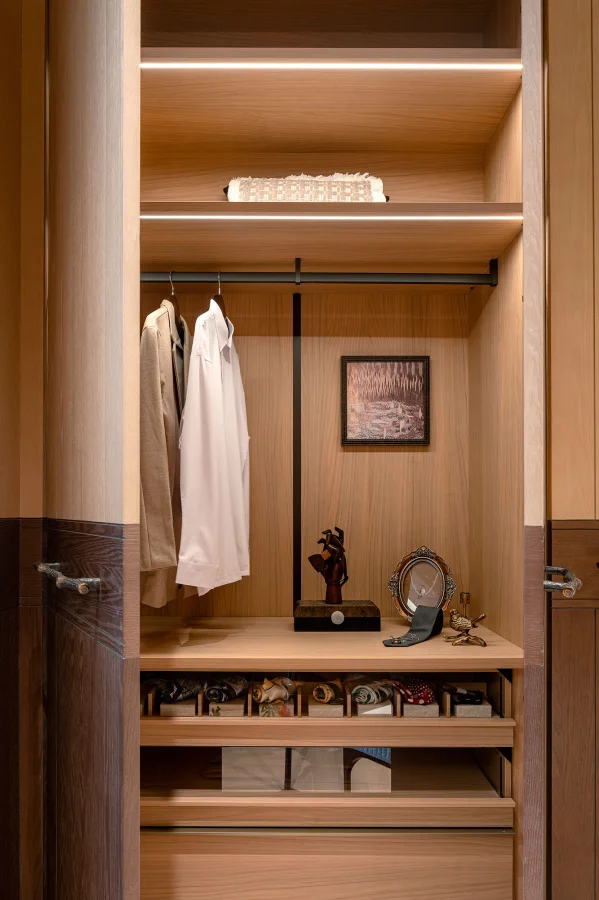
Chris Shao, an interior designer active between New York and Shanghai, designed several villas and duplex residences within the complex, characterized by an essential material language and a strong focus on the domestic dimension understood as a space of private representation. Within these units, the walk-in wardrobe area is positioned between the bedroom and the master bathroom, offering a choice between the contemporary, minimalist language of the Storage Wardrobe, featuring reflex glass doors that reveal neutral-toned interiors in cenere hemlock melamine, and a warmer palette, where the Storage interiors incorporate accessories and illuminated shelves in white cherry melamine with Iron poles, creating highly customizable solutions.
Bin Wu (W.Design)
Bund Tiantongli – Courtyard Residence (approx. 1,250 m²)
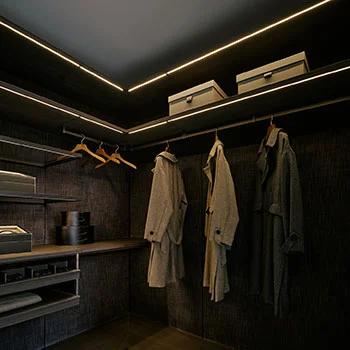
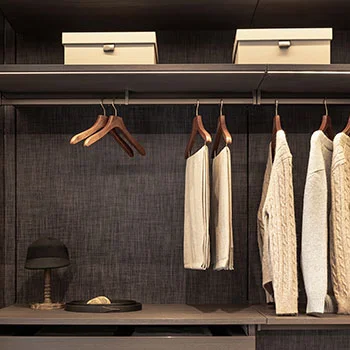
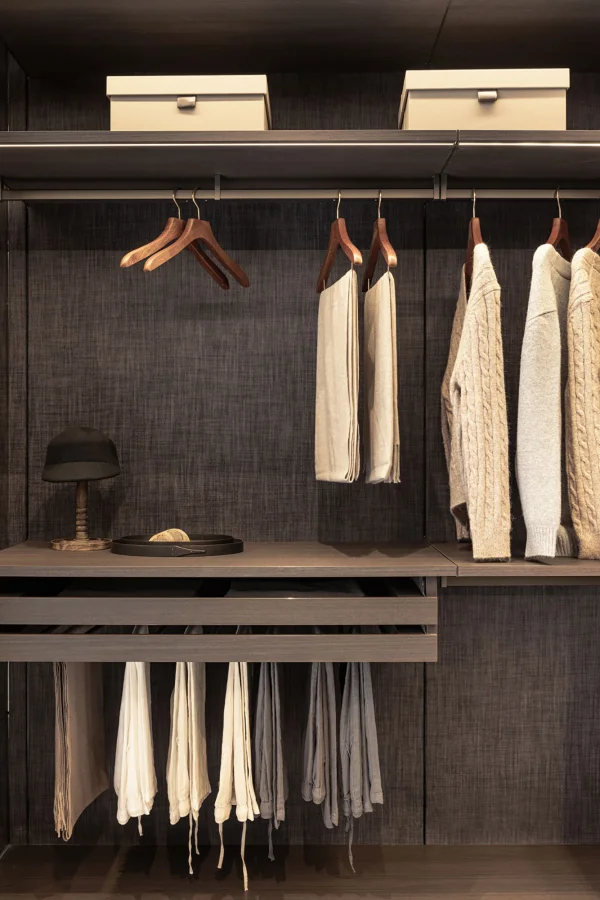
Among the most prominent figures in contemporary design in China, Bin Wu signs the Bund Tiantongli project: a residence organized around a central courtyard that structures the entire living system. Within the residential unit, the night area plays a central role in shaping the domestic experience, becoming a space of transition between architecture and personal intimacy. The Storage Boiserie solution is used to create integrated and concealed wardrobe environments, where personal expression unfolds through the rich material palette of the Porro collection. In the project, continuous paneling in eucalyptus melamine is combined with wall-mounted modules in black fabric. Wooden shelves alternate with pull-out trouser racks, integrated drawer units, and illuminated glass shelves. The Hinged Storage Wardrobe with saddle-leather doors is also featured, distinguished by its strong tactile and aesthetic quality. Surfaces and recessed Boite Aux handles define a contemporary language that reinterprets tradition through essential proportions and high-quality materials, hiding cenere hemlock melamine interiors with fabric back panels.
CCD (Cheng Chung Design)
Show apartments and lifestyle units
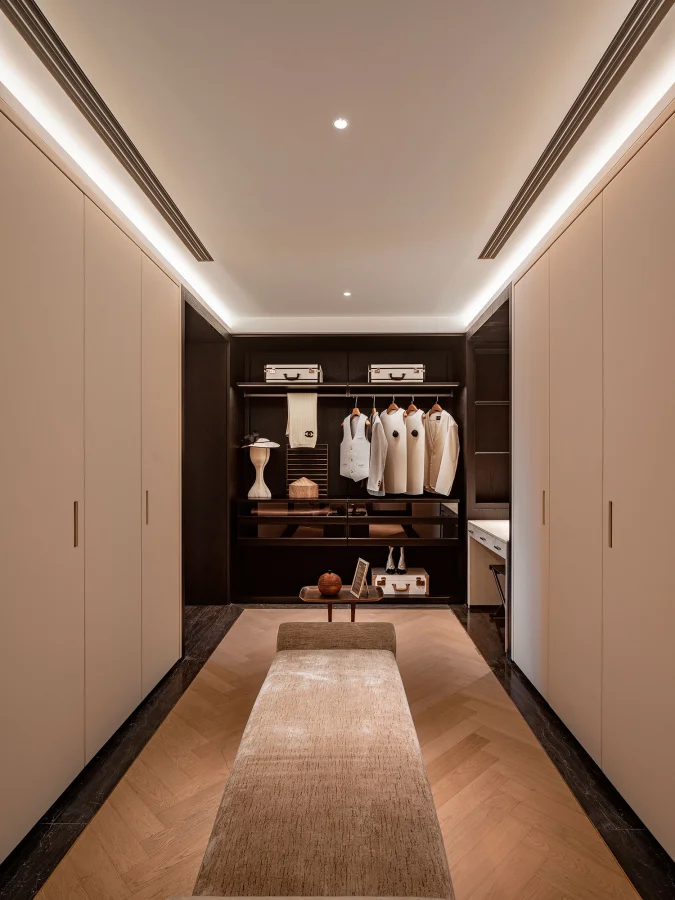
CCD (Cheng Chung Design) intervenes on several model residential units. The interiors are developed as immersive experiences: materials, textures, and spatial compositions construct an emotional reading of contemporary luxury living. The Hinged Storage Wardrobe with beige eco-leather doors and Boite-Aux handles forms an uninterrupted sequence of pure white surfaces, culminating in the open-display area of the Storage open wardrobe in black sugi melamine.
Thanks to the richness of its solutions and the diverse visions of the designers involved, Tiantong 198 is configured as a plural residential system, in which independent design interventions build a layered interpretation of contemporary living. In this context, the Porro system defines a coherent language for the bedroom area, transforming the wardrobe into an essential architectural element in shaping domestic identity.